Warehouse Layout Optimization
Warehouse layout optimization enhances storage efficiency, reduces costs, and improves operational workflows in supply chain management.
Updated
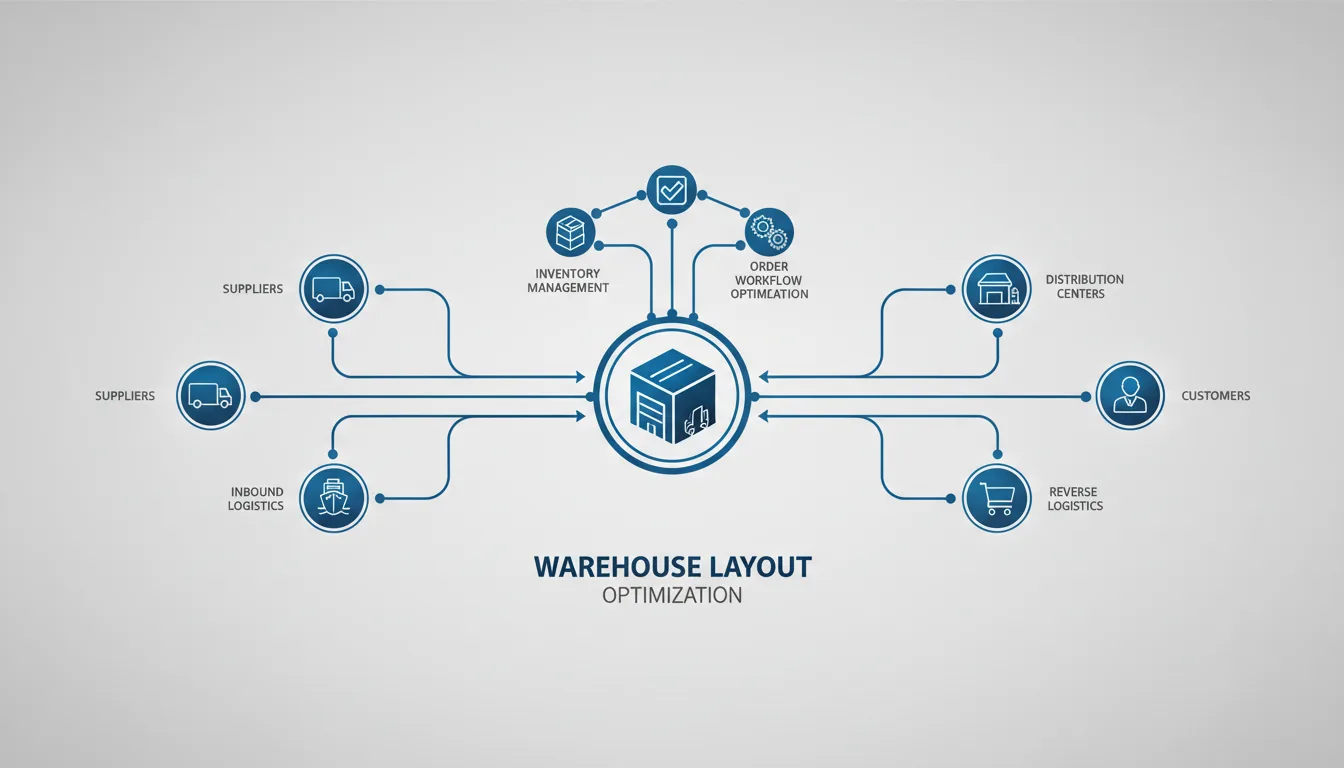
Overview
Warehouse layout optimization refers to the strategic arrangement of the storage space within a warehouse to maximize efficiency, minimize costs, and streamline operational workflows. It encompasses the design of physical storage structures, the placement of functional areas, and the establishment of efficient material flow paths [3]. Ensuring that products are easily accessible helps businesses maintain optimal inventory levels and enhance order fulfillment processes, which are crucial for meeting customer demand and maintaining a competitive edge [4].
Etymology and Origins
The term "warehouse" itself has a long history, deriving from the Old English "wer-hus," meaning a "ware-house" or "dwelling for wares" (goods) [5]. Early warehouses were essentially large storage buildings, often located near ports or markets, with little emphasis on internal efficiency. The concept of "layout optimization", however, emerged much later, rooted in the principles of scientific management popularized by Frederick Winslow Taylor in the early 20th century [6]. Taylor and his contemporaries, like Frank and Lillian Gilbreth, focused on analyzing and improving work processes and facility design to enhance productivity. While initially applied to factory floors, these principles gradually extended to material handling and storage facilities. The specific phrase "warehouse layout optimization" became more prevalent with the formalization of industrial engineering and operations research disciplines in the mid-20th century, seeking systematic approaches to space utilization and operational flow within storage facilities.
Historical Development
The evolution of warehouse layout optimization is closely tied to advancements in industrial engineering, logistics, and information technology.
-
Early 20th Century (1900s-1940s): Influenced by scientific management principles, early efforts focused on improving manual material handling and storage. Innovators like Henry Ford, with his assembly line production, demonstrated the power of efficient material flow, which implicitly impacted how raw materials and finished goods were stored and moved within and between facilities [7]. Operations research, born out of World War II efforts, began to provide mathematical tools for optimizing complex systems, including logistics.
-
Post-WWII & 1950s-1960s: Emergence of Modern Logistics: As global trade expanded and supply chains grew in complexity, the need for systematic warehouse design intensified. The 1950s saw the development of forklift technology, revolutionizing vertical storage and demanding new layout considerations. The field of logistics began to formalize as a distinct discipline, with a growing recognition of the warehouse as a critical node in the supply chain rather than just a passive storage space. Early research into facility layout problems, often drawing from industrial engineering, started applying quantitative methods to warehouse design [8]. While W. Edwards Deming's focus was primarily on quality management, his emphasis on process improvement and statistical control indirectly supported the drive for more efficient and predictable warehouse operations.
-
1970s: Rise of Computerization and MRP: The introduction of Computer-Aided Design (CAD) tools allowed for more sophisticated and precise layout planning, moving away from purely manual drafting. Concurrently, the adoption of Material Requirements Planning (MRP) systems in manufacturing created a demand for warehouses that could efficiently support production schedules with accurate inventory and rapid material movement. This period saw the initial steps towards integrating data into layout decisions.
-
1980s-1990s: Just-In-Time (JIT) and Lean Principles: The widespread adoption of Just-In-Time (JIT) manufacturing and lean principles, pioneered by Toyota, profoundly impacted warehouse operations [9]. JIT emphasized minimizing inventory, reducing waste, and streamlining flows, which necessitated highly efficient, often smaller, and more flexible warehouse layouts. This period also saw the advent of early Warehouse Management Systems (WMS) that began to digitize inventory tracking and location management, further influencing layout decisions.
-
2000s-Present: E-commerce Boom, Automation, and Digitalization: The explosion of e-commerce transformed warehousing, requiring layouts optimized for high-volume, small-parcel order fulfillment rather than traditional pallet-in/pallet-out operations. This era saw rapid advancements in automation, including Automated Storage and Retrieval Systems (AS/RS), conveyor systems, and eventually robotics. Modern WMS solutions, coupled with simulation software and data analytics, became indispensable tools for designing and continuously optimizing layouts to meet ever-increasing demands for speed and accuracy. Technologies like SkuSavvy's Visual Inventory Management System now offer real-time visualization and management of these complex environments.
Core Concepts
Warehouse layout optimization involves several critical elements, integrating space, process, and technology to create an efficient operational environment:
-
Storage System Selection: This involves carefully choosing the right storage equipment, such as various types of shelving (static, mobile), racking (selective, drive-in, push-back, pallet flow), and automated storage solutions (carousels, AS/RS). The choice directly impacts space utilization, accessibility, and the material handling equipment required [10]. For example, a high-density racking system like a drive-in rack maximizes cubic space but reduces selectivity, while selective racking offers high accessibility at the cost of lower density.
-
Flow Design: Optimizing the movement of goods and personnel within the warehouse is paramount. This includes planning for efficient inbound (receiving, put-away) and outbound (picking, packing, shipping) processes. Common flow patterns include straight-line, U-shaped, or L-shaped flows, each designed to minimize travel distance, reduce bottlenecks, and enhance overall throughput. Techniques like cross-docking can also be incorporated into the layout to reduce storage time.
-
Zoning and Departmentalization: Designating specific areas for different functions—such as receiving, inspection, primary storage, reserve storage, picking, packing, kitting, value-added services (VAS), and shipping—is crucial. Strategic placement of these zones, often considering their interdependencies and workflow sequences, helps streamline operations and reduce unnecessary movement. For example, placing packing stations near shipping docks and frequently picked items in forward pick areas reduces travel times.
-
Slotting and Product Placement: This refers to the strategic assignment of products to specific storage locations within the layout. Factors like product velocity (fast-moving vs. slow-moving), size, weight, seasonality, and special handling requirements (e.g., lots and expiration dates) influence slotting decisions. Optimized slotting directly impacts picking efficiency, inventory accuracy, and overall operational costs.
Effective layout planning can significantly impact a facility's overall performance metrics, such as throughput, labor utilization, inventory accuracy, and order fulfillment rates, making it integral to logistics and supply chain effectiveness.
Industry Applications
Warehouse layout optimization is essential across various sectors, each with unique demands and operational nuances:
-
E-commerce: To efficiently manage fluctuating inventory levels, vast SKU ranges, and demanding order fulfillment times. E-commerce warehouses often feature highly automated systems (AS/RS, robotics) and layouts designed for rapid, small-order picking and packing. Companies leverage Mobile Order Fulfillment software to enhance performance in these fast-paced environments, requiring layouts that support mobile workflows.
-
Manufacturing: By organizing raw materials, work-in-progress (WIP), and finished goods strategically, manufacturers can streamline production processes, reduce material handling costs, and shorten lead times. Layouts often prioritize proximity to production lines and smooth material flow between stages, supporting philosophies like lean manufacturing.
-
Retail: Retailers implement optimized layouts to manage stock levels efficiently, support store replenishment, and meet customer demands promptly, whether for in-store pickup or direct-to-consumer shipping. Layouts must balance storage density with quick access for replenishment and returns processing.
-
Third-Party Logistics (3PL): 3PL providers often manage diverse product types and client requirements. Their warehouse layouts must be flexible and adaptable, capable of accommodating various storage systems, fulfillment strategies (e.g., kitting, cross-docking), and rapid changes in demand, often requiring multi-client zoning and flexible automation solutions.
Benefits and Advantages
Optimizing warehouse layout offers multiple advantages that directly contribute to a company's profitability and competitive standing:
- Increased Efficiency and Throughput: Streamlined operations reduce handling times, minimize redundant movements, and lowers labor costs associated with picking, put-away, and internal transport. This leads to higher processing volumes and faster order fulfillment.
- Enhanced Space Utilization: A well-optimized layout can significantly increase storage capacity without requiring additional square footage, often achieved through vertical storage solutions, high-density racking, and efficient slotting strategies. This reduces the need for expensive warehouse expansions [11].
- Improved Safety: Reducing clutter, ensuring clear pathways, segregating pedestrian and forklift traffic, and ergonomically designing workstations can significantly enhance warehouse safety, minimizing the risk of accidents and injuries.
- Better Inventory Accuracy: Logical layouts and designated storage locations, supported by WMS systems, make inventory easier to find, track, and manage, leading to improved accuracy and reduced stockouts or overstocks.
- Reduced Operational Costs: Lower labor costs, decreased energy consumption (e.g., for heating/cooling less traversed areas), and reduced equipment wear and tear all contribute to significant cost savings.
- Increased Flexibility and Scalability: A well-designed layout can be more easily adapted to changing inventory profiles, order volumes, or new technologies, allowing for better scalability in response to business growth or market shifts.
Challenges and Limitations
While beneficial, warehouse layout optimization comes with its own set of challenges:
- Layout Rigidity and High Initial Costs: Implementing a new layout or significantly reconfiguring an existing one can be capital-intensive, involving equipment purchases, infrastructure changes, and operational downtime. Once implemented, physical layouts can be rigid and difficult to change rapidly.
- Disruption to Operations: Any major layout change inevitably causes some disruption to ongoing operations, potentially impacting productivity and fulfillment rates during the transition period.
- Data Complexity and Analysis: Effective optimization relies on accurate, up-to-date data on inventory, order profiles, and material flow. Collecting, analyzing, and interpreting this data can be complex and time-consuming, requiring specialized software and skilled analysts.
- SKU Proliferation and Seasonality: Rapidly expanding product catalogs (SKU proliferation) and fluctuating demand due to seasonality can quickly render a static layout suboptimal, requiring constant re-evaluation and dynamic adjustment capabilities.
- Integration with Automation: While automation offers immense benefits, integrating complex automated systems (e.g., AS/RS, robotics) into an existing or new layout requires significant planning, technical expertise, and substantial investment, ensuring seamless synergy between human workers and machines.
To address these issues, companies should employ continuous process improvement methodologies, leverage advanced simulation tools, and engage in regular training on layout strategies. Investing in flexible infrastructure and modular equipment can also mitigate rigidity.
Best Practices
Achieving and maintaining an optimized warehouse layout requires a structured and continuous approach:
- Data-Driven Decision Making: Base all layout decisions on robust data analysis, including historical order data, product velocity, inventory turns, travel times, and material handling costs. Utilize metrics and KPIs (Key Performance Indicators) to measure performance and identify areas for improvement [12].
- Process Mapping and Value Stream Analysis: Thoroughly map out current operational processes to identify bottlenecks, non-value-added activities, and opportunities for streamlining flow. Value stream analysis can highlight where layout changes can yield the greatest impact.
- Simulation and Visualization: Employ simulation software to model different layout scenarios and predict their impact on performance metrics before implementing physical changes. Tools like SkuSavvy's Warehouse Layout Preview allow for visual planning and testing of configurations.
- Cross-Functional Team Involvement: Involve key stakeholders from all relevant departments (operations, IT, safety, finance, management) and, critically, seek feedback from warehouse staff regarding workflow impediments and possible layout adjustments, as they possess invaluable practical insights.
- Flexibility and Modularity: Design layouts with an eye towards future adaptability. Incorporate modular racking, adjustable storage systems, and flexible zones that can be reconfigured as business needs, product lines, or automation technologies evolve.
- Continuous Improvement (Kaizen): Treat layout optimization as an ongoing process, not a one-time project. Regularly assess layout performance against KPIs, conduct audits, and implement iterative improvements based on operational data and changing demands.
Technology and Tools
Recent advancements in technology have paved the way for innovative solutions in warehouse layout optimization, moving beyond static plans to dynamic, data-driven environments:
- Warehouse Management Systems (WMS): Modern WMS systems are central to layout optimization, providing granular control over inventory locations, directing put-away and picking tasks, and generating data on material flow and travel paths. They enable dynamic slotting and intelligent task assignment based on the current layout and inventory.
- Simulation Software: Advanced software can create digital twins of warehouses, allowing operators to simulate various layout options, equipment configurations, and operational scenarios. This helps predict performance, identify potential bottlenecks, and validate design choices before costly physical implementation.
- Automated Storage and Retrieval Systems (AS/RS): These systems, including carousels, vertical lift modules (VLMs), and robotic shuttles, significantly enhance space utilization and picking efficiency. They require specific layout considerations to integrate effectively with human operations and other automation.
- Robotics (AGVs, AMRs, Picking Robots): Autonomous Guided Vehicles (AGVs), Autonomous Mobile Robots (AMRs), and robotic picking arms are transforming warehouse layouts by enabling flexible material transport and automated picking. Layouts must be designed to accommodate robot navigation, charging stations, and collaborative workspaces with human staff.
- Artificial Intelligence (AI) & Machine Learning (ML): AI algorithms can analyze vast datasets to predict inventory flow, optimize slotting in real-time, dynamically adjust pick paths, and even recommend optimal resource allocation based on current demand patterns [13]. This enables adaptive layouts that respond to operational changes.
- Digital Twin Technology: Creating a virtual replica of the physical warehouse allows for real-time monitoring, predictive analytics, and simulation of proposed changes, offering a powerful tool for continuous layout optimization and scenario planning.
- Visual Inventory Management Systems: Tools like SkuSavvy's Visual Inventory Management System provide a 3D visual representation of the warehouse, allowing managers to easily see inventory locations, optimize bin packing with SkuSavvy's Bin Packing Preview, and identify potential layout improvements through an intuitive interface.
Future Trends
The future of warehouse layout optimization is likely to be characterized by increasing intelligence, flexibility, and automation:
- Dynamic and Adaptive Layouts: Driven by AI and machine learning, future warehouses will feature layouts that can dynamically reconfigure themselves in response to changing inventory profiles, order volumes, and operational demands, potentially using mobile shelving units or robotic storage systems.
- Hyper-Automation and Lights-Out Warehousing: The integration of advanced robotics, AGVs/AMRs, and AI will lead to increasingly automated operations, requiring layouts designed for minimal human intervention, potentially enabling "lights-out" facilities where conditions are optimized solely for machines.
- Sustainability and Green Logistics: Future layouts will increasingly consider energy efficiency, waste reduction, and the use of sustainable building materials. This might involve designs that maximize natural light, integrate renewable energy sources, and optimize for reverse logistics flows.
- Digital Twins and Predictive Analytics: The pervasive use of digital twins will allow for constant monitoring, simulation, and predictive maintenance of both the physical layout and the processes within it, enabling proactive optimization and problem-solving.
- Human-Robot Collaboration (Cobots): As collaborative robots (cobots) become more prevalent, layouts will be designed to facilitate safe and efficient interaction between human workers and machines, optimizing shared workspaces and workflow handoffs.
Optimizing warehouse layout is a vital component in achieving operational excellence and responsiveness in today's fast-paced, digitally-driven logistics environment. It moves beyond mere space management to become a strategic asset that enhances efficiency, reduces costs, and supports sustainable growth.
Sources
- Warehouse Layout Preview
- Mobile Warehouse Management System
- Warehouse Operations: What Does Warehouse Optimization Entail?
- Warehouse Optimization: Definition, Methods, Benefits & More
- Etymology of Warehouse
- Scientific Management
- Henry Ford and the Assembly Line
- The evolution of logistics and supply chain management: a historical perspective
- Just-In-Time (JIT) Manufacturing
- The future of the warehouse: automation, optimization, and disruption
- Warehouse Layout Optimization: Strategies for Enhanced Efficiency
- Warehouse Layout Optimization: 5 Tips for Maximizing Space and Efficiency
- How Artificial Intelligence is Revolutionizing Warehouse Management
- Visual Inventory Management System
- Bin Packing Visualizer
- Material Requirements Planning (MRP)
- How to design an automated warehouse
- The Importance of Order Fulfillment in E-commerce
- Layout optimization: The key to warehouse efficiency
- Warehouse slotting optimization: The benefits and challenges
- AI-Powered Dynamic Warehouse Layouts Are The Future