Space Utilization in Logistics
Space utilization is a critical aspect of logistics operations, focusing on effective use of storage areas to optimize efficiency and reduce costs.
Updated
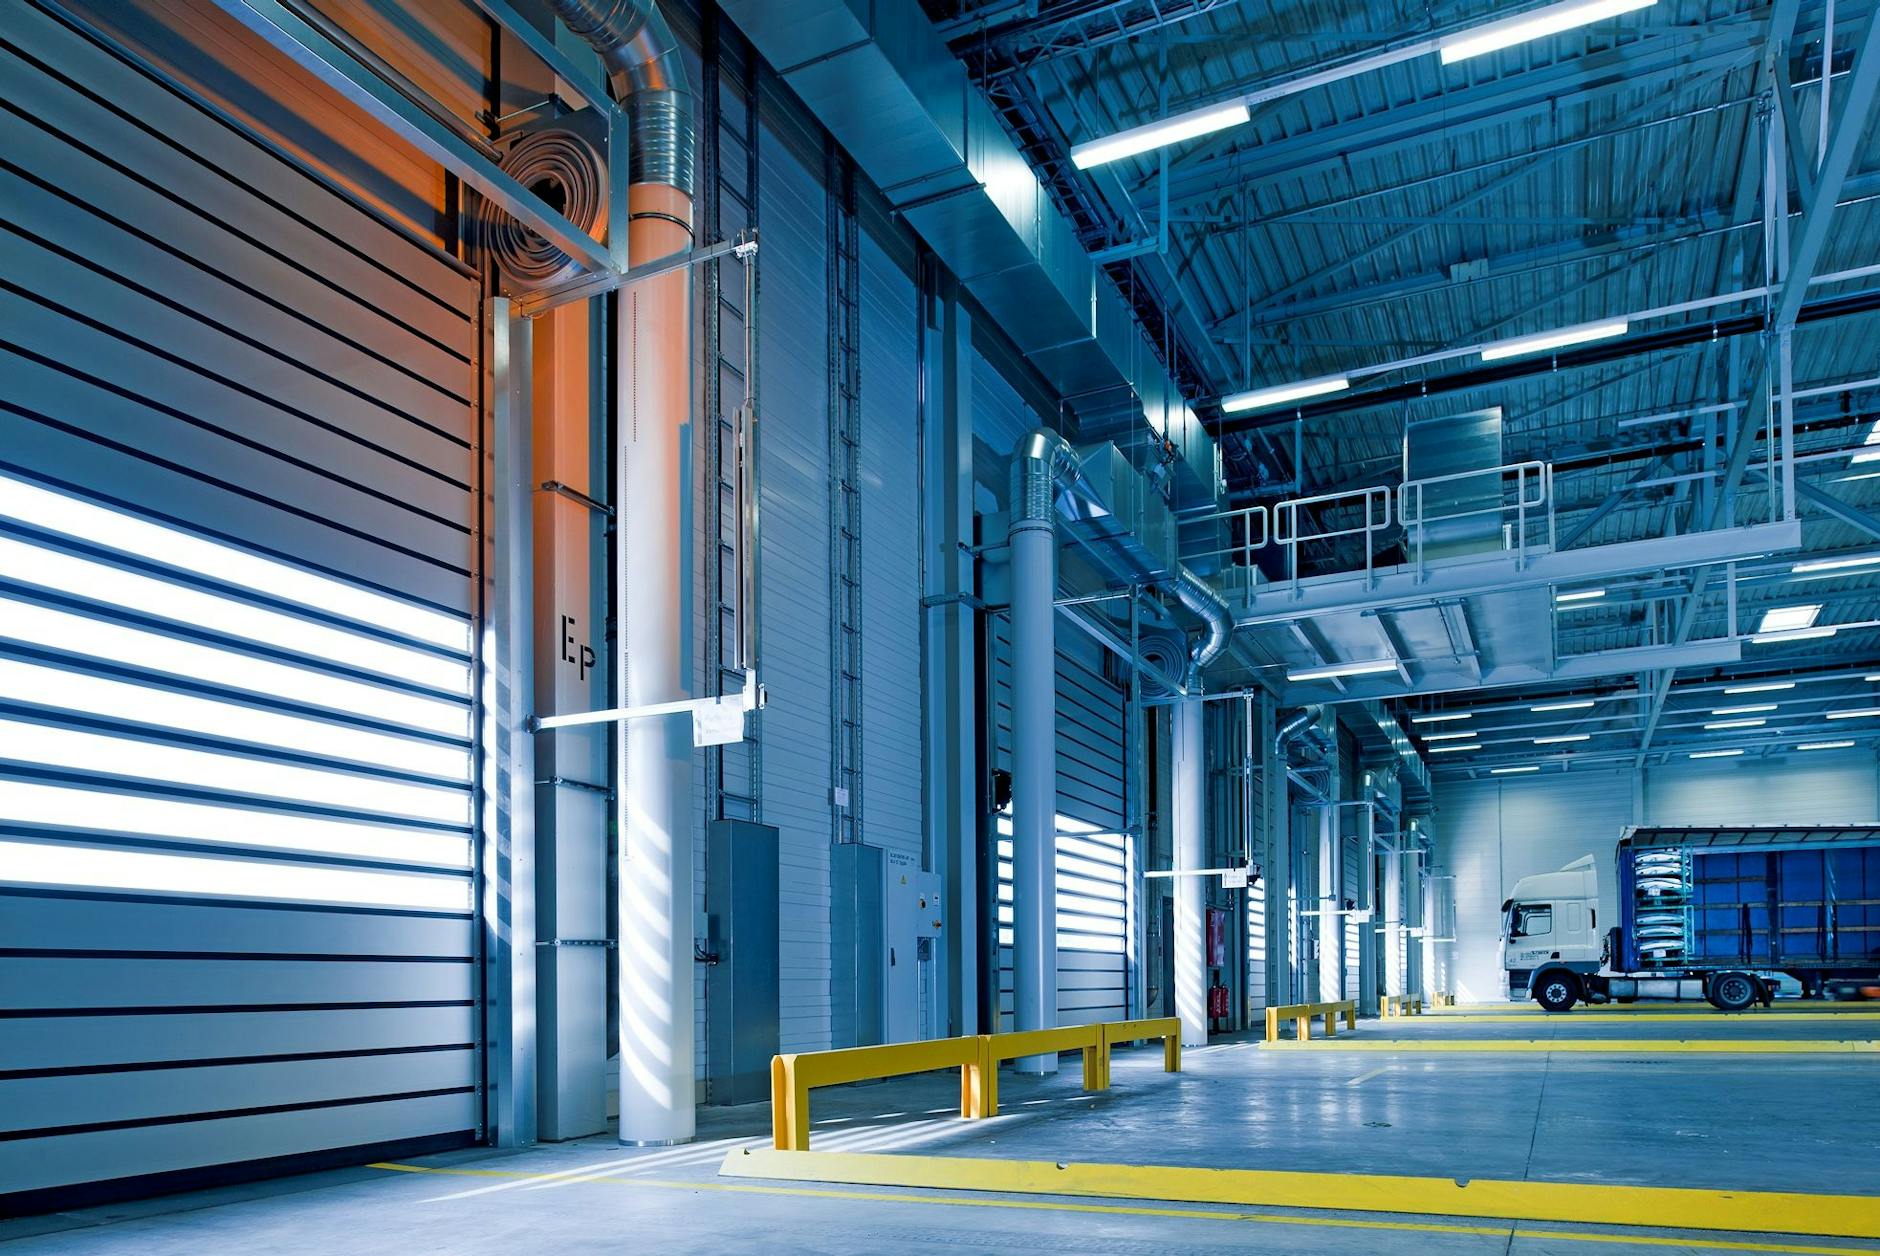
Overview
Space utilization refers to the effective and efficient use of physical storage space within warehouses, distribution centers, and even retail backrooms. It plays a crucial role in optimizing inventory management, reducing operational costs, and improving overall supply chain efficiency. The strategic allocation and management of space can significantly impact both the speed of fulfillment and the total cost of ownership for inventory, making space utilization a critical concern for logistics professionals and supply chain managers alike. High space utilization directly translates to decreased holding costs, reduced capital expenditure on new facilities, and increased inventory turnover, enabling businesses to maintain a lean, agile inventory posture [8]. Moreover, it contributes to a more sustainable logistics operation by maximizing existing infrastructure.
Etymology and Origins
While the specific phrase "space utilization" gained prominence in logistics literature during the latter half of the 20th century, its underlying principles are deeply rooted in earlier industrial engineering and scientific management movements. The concept of optimizing the employment of physical resources, including space, can be traced back to the early 20th century with the rise of scientific management pioneered by Frederick Winslow Taylor. Taylor's work, and that of contemporaries like Frank and Lillian Gilbreth, focused on analyzing and improving efficiency in factory layouts and work processes, laying the groundwork for later logistics optimization [5].
The term "space" derives from the Latin "spatium," referring to extent or room, while "utilization" comes from "utilis," meaning useful. The conjunction of these terms became more prevalent as businesses began to explicitly quantify and manage the efficiency of their physical layouts, particularly with the expansion of large-scale warehousing post-World War II. Early discussions around efficient space management were intrinsically linked to total quality management (TQM) methodologies in manufacturing, which emphasized continuous improvement across all operational facets, including optimizing physical footprint and material flow.
Historical Development
Space utilization practices have undergone a dramatic transformation, mirroring the evolution of global supply chains and technological advancements:
-
Early 20th Century (Pre-1950s): Manual & Scientific Management Foundations
- Concepts: Early principles of industrial engineering focused on factory layout and material handling, emphasizing linear flow and minimizing wasted motion. Storage was largely manual and floor-stacked. Frederick Winslow Taylor's work on scientific management provided the analytical framework for efficiency studies that would later apply to warehouse design.
- Pioneers: Frank and Lillian Gilbreth contributed to motion studies and ergonomic design, influencing how workers interacted with storage areas.
-
1950s-1960s: Post-War Boom & Palletization
- Developments: The post-World War II economic boom and expansion of consumer markets led to a surge in warehousing needs. The widespread adoption of standardized pallets and forklifts revolutionized storage, enabling vertical stacking beyond manual limits. This era saw the emergence of basic selective pallet racking systems.
- Technology: Early forms of automated storage and retrieval systems (AS/RS) began to appear in highly automated facilities, allowing for denser storage and faster retrieval, primarily for specialized applications.
-
1970s-1980s: Efficiency Drives & Computerization
- Drivers: The oil crises of the 1970s spurred a global focus on efficiency and cost reduction across all industries. This led to the proliferation of various pallet racking systems, such as drive-in, drive-through, and push-back racks, further enhancing vertical and horizontal space utilization. Methodologies like Just-in-Time (JIT) manufacturing, pioneered by Toyota, emphasized minimizing inventory holding, indirectly promoting efficient use of storage space for essential items [6].
- Technology: The introduction of early computer systems for inventory control began to automate tracking, though space allocation was often still manual or based on fixed rules.
-
1990s: WMS Emergence & Barcoding
- Developments: The rise of sophisticated computing power and barcoding technology facilitated the development and widespread adoption of Warehouse Management Systems (WMS). These systems allowed for real-time inventory tracking, optimized put-away and picking, and more dynamic space allocation strategies. The ability to integrate with material handling equipment further enhanced efficiency.
- Standards: Growing globalization and supply chain complexity led to increased demand for standardized practices, with early ISO certifications influencing operational quality and efficiency, including space management.
-
2000s-Present: E-commerce, Automation & Data Intelligence
- Drivers: The explosion of e-commerce necessitated highly efficient, high-throughput warehouses capable of handling vast SKU ranges and fluctuating demand. This era saw significant investment in advanced automation, robotics, and sophisticated data analytics.
- Technology: Autonomous Mobile Robots (AMRs), advanced AS/RS, shuttle systems, and goods-to-person technologies became more common, drastically improving storage density and throughput. WMS capabilities expanded to include predictive analytics and AI-driven slotting. Cloud-based platforms, like SkuSavvy, offer visual inventory management systems that provide real-time visibility and tools for optimizing space.
Through these decades, the focus has shifted from simply finding space to strategically optimizing every cubic foot for cost-effectiveness, speed, and adaptability.
Core Concepts
Effective space utilization encompasses several key methodologies that work in concert to maximize storage density and operational efficiency:
- Vertical Space Utilization: This involves making the most of the available height within a facility. Techniques include the use of multi-tier racking systems, very narrow aisle (VNA) forklifts, high-bay storage, mezzanines, and advanced AS/RS solutions. Maximizing vertical space can significantly reduce the required floor footprint, lowering construction and operational costs.
- Optimized Layout: Designing warehouse layouts that minimize travel time for personnel and equipment, reduce congestion, and maximize storage efficiency is fundamental. This involves strategic placement of receiving, storage, picking, and shipping areas. ABC analysis (categorizing inventory by velocity) is often used to slot high-moving items closer to shipping. SkuSavvy's Visual Warehouse Layout tools aid in designing and optimizing these physical arrangements, facilitating better flow and density.
- Dynamic Slotting: Rather than fixed storage locations, dynamic slotting adjusts the placement of goods in real-time based on current demand patterns, product dimensions, and picking frequency. This enhances accessibility, reduces travel times, and improves overall space utilization by ensuring that highly demanded items are in the most accessible spots. Modern warehouse management systems are crucial for implementing and managing dynamic slotting efficiently.
- Bin Put-Away Criteria: Utilizing specific, intelligent guidelines to efficiently allocate incoming inventory to storage locations. This ensures that items are placed in appropriate bins that match their characteristics (size, weight, temperature) and optimizes the use of bin capacity. Adhering to detailed Bin Put-Away Criteria helps prevent wasted space within individual storage units and ensures systematic organization.
- Cube Utilization: This refers to the efficient use of the actual volumetric capacity of storage units (bins, pallets, containers). Techniques like bin packing algorithms and proper item arrangement within a container are essential to maximize the cubic space of each storage location. Tools like SkuSavvy's Bin Packing Visualizer can help pre-plan and optimize item placement within containers.
Types and Classifications
Space utilization strategies can be classified based on their adaptability and primary function:
- Static Space Utilization: Involves fixed storage locations where specific products are consistently stored in the same bin or aisle. This approach is suitable for highly predictable and consistent inventory flows, often seen in manufacturing environments with stable production schedules. Its advantages include simplicity and ease of training, but it can lead to underutilized space if inventory levels fluctuate.
- Dynamic Space Utilization: Also known as random or floating storage, this approach adapts to changing inventory demands by allowing for flexible allocation of space based on real-time data and product characteristics. Items are stored in the next available, suitable location. This method significantly enhances storage density and flexibility, especially for diverse product ranges or fluctuating stock levels, as commonly found in e-commerce fulfillment centers.
- Multi-Use Spaces: This strategy involves designing areas that can serve multiple functions, thereby maximizing their overall utility. Examples include:
- Cross-docking areas: Used for immediate transfer of goods from inbound to outbound without long-term storage, effectively using space for rapid throughput rather than holding [7]. SkuSavvy provides tools for managing cross-docking operations.
- Staging areas: Flexible zones that can be used for inbound receiving, outbound order consolidation, or temporary overflow storage depending on operational needs.
- Convertible areas: Sections that can be reconfigured from storage to light assembly or kitting based on demand spikes, as managed through SkuSavvy's Kitting Guide.
- Activity-Based Storage: Allocating space based on the picking frequency (velocity) of items. High-velocity items are stored in easily accessible locations, while slow-moving items are placed in less accessible, denser storage, optimizing both space and picking efficiency.
Industry Applications
Space utilization is a critical concern across a wide array of industries, each with unique challenges and optimization needs:
- E-commerce: With the rapid growth of online shopping, e-commerce warehouses face immense pressure to handle a vast number of SKUs, fluctuating demand, and rapid order fulfillment. High space efficiency, often achieved through vertical storage, goods-to-person systems, and dynamic slotting, is paramount to manage costs and meet customer expectations. SkuSavvy's Shopify WMS helps e-commerce businesses optimize their warehouse space and inventory flows.
- Manufacturing: Manufacturers optimize their storage for raw materials, work-in-progress (WIP), and finished goods to ensure smooth production flows and minimize inventory holding costs. Just-in-Time (JIT) principles greatly influence space utilization, requiring precise incoming material scheduling to avoid excessive storage. Efficient space planning also impacts safety and workflow on the production floor.
- Retail: Retailers utilize space management strategies not just in their distribution centers but also in back-of-store storage and on the sales floor. Effective space utilization helps enhance in-store stock efficiency, reduces backroom clutter, and ensures product availability, directly impacting sales and customer experience. Planograms are a retail-specific form of space utilization for shelf space.
- Third-Party Logistics (3PLs): As service providers, 3PLs manage inventory for multiple clients, often with diverse product lines and varying storage requirements. Maximizing space utilization is crucial for their profitability, as they typically charge based on storage volume and throughput. Their expertise in dynamic slotting and flexible warehouse layouts is a key competitive advantage.
- Cold Storage: Facilities for refrigerated or frozen goods have significantly higher operational costs (energy, specialized equipment). Therefore, maximizing storage density through specialized racking, high-bay systems, and automated solutions is even more critical to make the substantial investment in temperature-controlled infrastructure viable.
Benefits and Advantages
Optimizing space utilization yields a multitude of strategic and operational benefits:
- Cost Reduction: Significantly lowers operating expenses by reducing the need for additional warehouse footprint or new facility construction. It also decreases costs associated with property taxes, insurance, utilities, and climate control. Efficient space use can also minimize labor costs by reducing travel time for picking and put-away tasks. Calculating ROI on inventory management often highlights space utilization as a key factor.
- Improved Operational Efficiency: Streamlining operations by reducing travel distances, minimizing congestion, and enhancing flow through a well-organized space. This leads to faster picking and shipping times, increased order throughput, and reduced picking errors due to clearer navigation and inventory visibility. An optimized warehouse layout directly contributes to these improvements.
- Enhanced Inventory Accuracy and Control: Better-organized spaces facilitate more accurate cycle counting and physical inventories, leading to improved inventory visibility and accuracy. This reduces stockouts and overstock situations, optimizing working capital.
- Increased Storage Capacity: The most direct benefit, allowing for more inventory to be stored within the same physical footprint. This is crucial for businesses experiencing growth, seasonal peaks, or those managing a rapidly expanding SKU portfolio.
- Improved Safety: A well-organized warehouse with clear aisles and designated storage locations reduces the risk of accidents, improving worker safety and compliance with regulations. It also reduces product damage.
- Increased Customer Satisfaction: Elevating customer satisfaction by ensuring product availability, faster order fulfillment, and fewer shipping errors, all enabled by a highly efficient and well-organized storage system.
Challenges and Limitations
While improving space utilization offers many advantages, it also presents several challenges that logistics managers must navigate:
- Initial Costs: The upfront investment in new racking systems, material handling equipment (like VNA forklifts or AS/RS), and advanced warehouse management systems can be significant. Demonstrating a clear Return on Investment (ROI) is crucial to justify these expenditures.
- Complexity and Planning: Designing and implementing an optimized space utilization strategy requires detailed planning, data analysis, and a deep understanding of inventory profiles and operational flows. Over-densification without proper flow planning can lead to congestion and decreased efficiency.
- Infrastructure Limitations: Existing building constraints such as ceiling height, floor load capacity, column placement, and fire safety regulations can limit the extent to which vertical and horizontal space can be utilized. Retrofitting older facilities can be costly and challenging.
- Change Resistance: Employees may resist changes to established processes, layouts, and equipment. This necessitates comprehensive training, clear communication of benefits, and obtaining buy-in from the workforce to ensure successful adoption of new strategies.
- Data Accuracy Requirements: Effective dynamic slotting and inventory placement rely heavily on accurate, real-time data regarding inventory levels, dimensions, and movement. Inaccurate data can lead to misplaced inventory, picking errors, and underutilized space.
- Maintenance and Accessibility: Denser storage solutions, particularly automated ones, can sometimes be more complex to maintain and may limit direct human access to every item, requiring specialized retrieval procedures.
Best Practices
To effectively improve space utilization and sustain its benefits, consider these best practices:
- Conduct Regular Space Audits and Analysis: Periodically evaluate current space usage, identify underutilized areas, and analyze inventory profiles (e.g., ABC analysis for velocity, item dimensions, seasonality). Tools that facilitate cycle counting can also contribute to understanding inventory accuracy and location efficiency.
- Leverage Advanced Technology: Invest in a robust Warehouse Management System (WMS) that offers capabilities like dynamic slotting, real-time inventory tracking, and visual layout tools. Consider automation (e.g., AS/RS, AMRs) for high-density storage and improved throughput, especially in e-commerce or high-volume environments. SkuSavvy's platform provides visual inventory management to help optimize stock placement.
- Implement Smart Slotting Strategies: Move beyond fixed locations by implementing dynamic slotting, ABC analysis-based slotting, and dedicating specific zones for fast-moving vs. slow-moving items. Ensure that bin put-away criteria are consistently applied.
- Optimize Vertical Space: Maximize building height with appropriate racking (e.g., very narrow aisle, double deep, drive-in), mezzanines, or automated high-bay systems. Ensure aisles are optimized for equipment, not excessively wide.
- Standardize Unit Loads and Packaging: Where possible, standardize pallet sizes, container dimensions, and packaging to achieve greater storage density and compatibility with material handling equipment. Use bin packing tools to optimize internal container space.
- Continuous Employee Training: Ensure warehouse staff are thoroughly trained in new layouts, equipment operation, WMS functionalities, and best practices for put-away, picking, and packing to maximize efficiency and minimize errors.
- Integrate Supply Chain Processes: Coordinate with procurement and sales to better forecast demand and manage inbound/outbound flows, reducing the need for buffer stock and optimizing temporary holding areas like cross-docking zones.
Future Trends
Emerging trends are continually reshaping space utilization strategies, driven by technological innovation and evolving market demands:
- Advanced Automation and Robotics: The proliferation of sophisticated Autonomous Mobile Robots (AMRs), shuttle systems, and goods-to-person technologies is enabling even higher storage densities and faster throughput. These systems require less aisle space and can operate in multi-level structures, drastically increasing cubic utilization. The future will see more integration of robotics not just in large distribution centers but also in smaller, urban micro-fulfillment centers.
- Artificial Intelligence (AI) and Machine Learning (ML): AI and ML are increasingly being applied to optimize warehouse layouts, predict optimal slotting based on demand forecasts, and manage dynamic inventory placement in real-time. This includes predictive analytics for inbound and outbound flows, allowing for proactive space allocation. SkuSavvy's visual inventory management system leverages data to provide actionable insights for space optimization.
- Modular and Flexible Warehouse Designs: Future warehouses will be designed with greater flexibility, using modular components that can be easily reconfigured to adapt to changing inventory profiles, seasonal fluctuations, or new business models. This includes vertical storage solutions that can be expanded or contracted as needed.
- Urban Logistics Centers and Micro-fulfillment: To meet the demands for faster last-mile delivery, companies are establishing smaller, highly automated fulfillment centers in urban areas. These centers prioritize extreme space utilization due to high real estate costs and often employ compact automation solutions.
- Sustainability Practices: Companies are increasingly adopting sustainable logistics practices, and efficient space management plays a crucial role. By maximizing existing infrastructure, reducing energy consumption for heating/cooling larger spaces, and optimizing transport through better loading, businesses can significantly reduce their environmental footprint [8].
- Digital Twins and Virtual Simulations: Creating digital replicas of warehouses allows for virtual testing of different layouts, automation scenarios, and slotting strategies before physical implementation, significantly reducing risk and improving optimization outcomes.
By understanding and implementing effective space utilization strategies, logistics professionals can not only optimize their operations—leading to improved service levels and reduced costs—but also build more resilient, adaptable, and sustainable supply chains for the future.